

Views - Lease to Own
Address
16319 27th Street Court E, Lake Tapps, WA
Price
$ 1,024,950
Property Attributes
- ID#2491647
- TypeSingle Family
- CountyPIERCE
- CityLake Tapps
- AreaLake Tapps-Bonney Lake
- NeighborhoodLakeland
- Zip98391
- StyleContemporary
- Year Built2023
- Taxes$ 9313
- Price$ 1,024,950
- Bedrooms4
- Full Bathrooms2
- Half Bathrooms1
- Sqr Footage2982
- Lot Size0.107 Acres
Data Source:
Northwest Multiple Listing Service (NWMLS)
Property Description
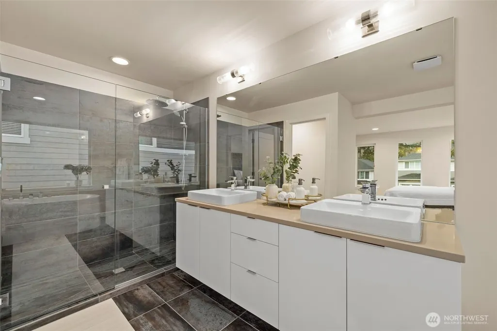
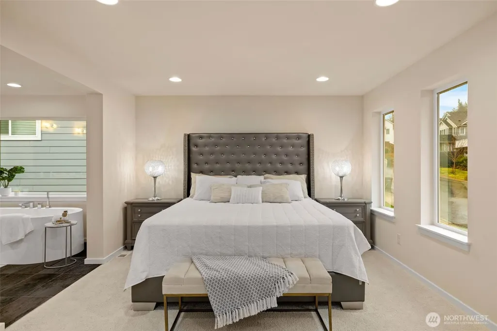
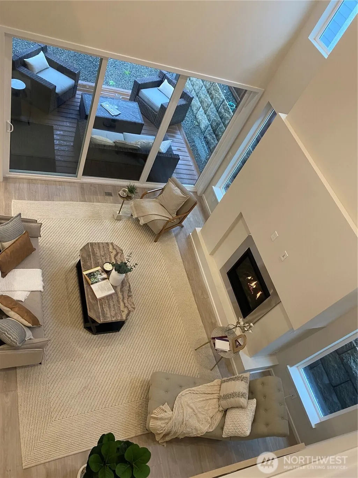
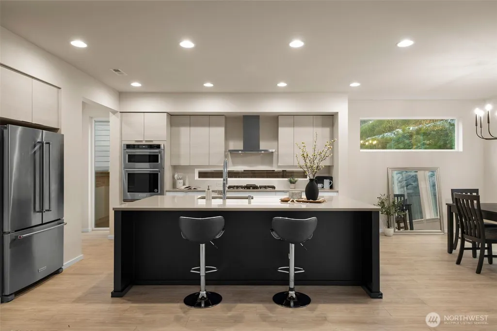
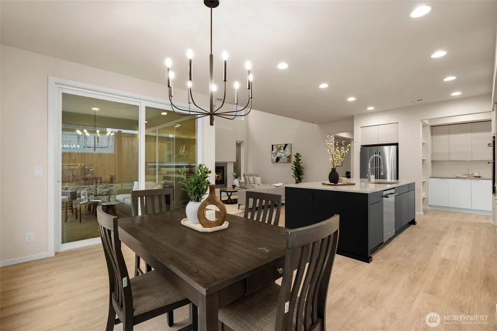
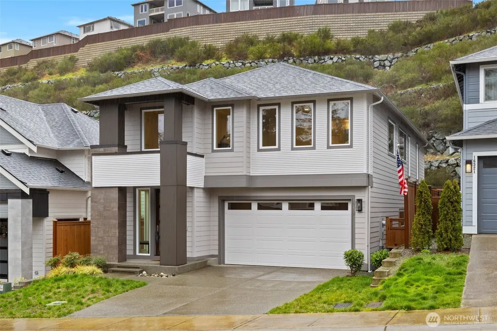
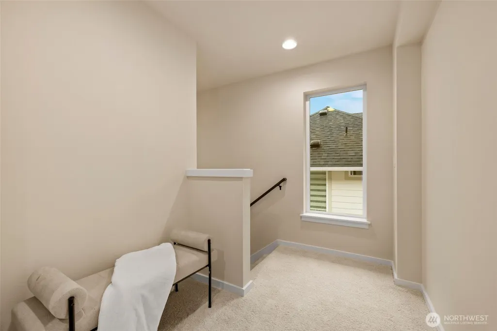
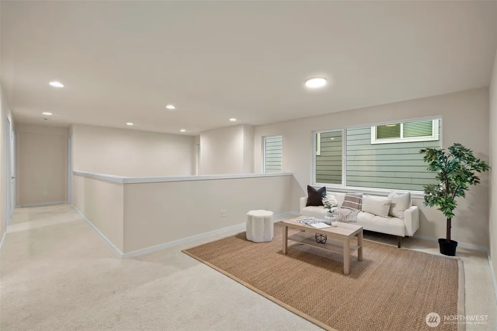
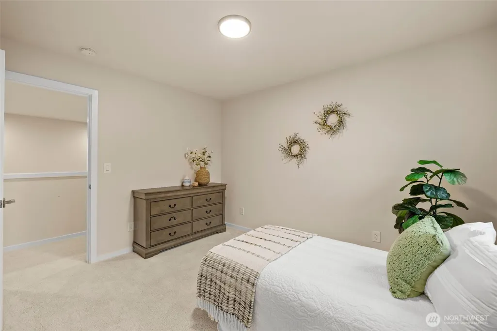
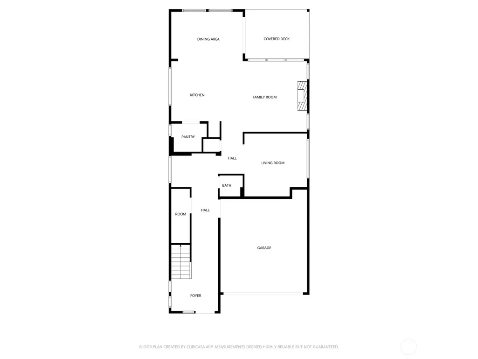
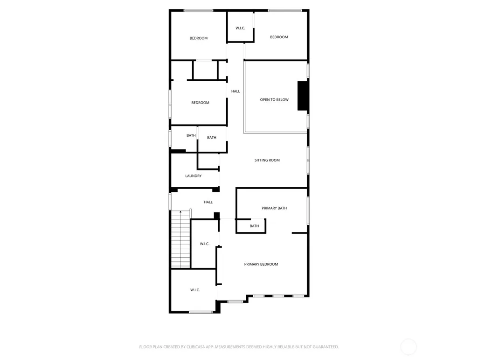
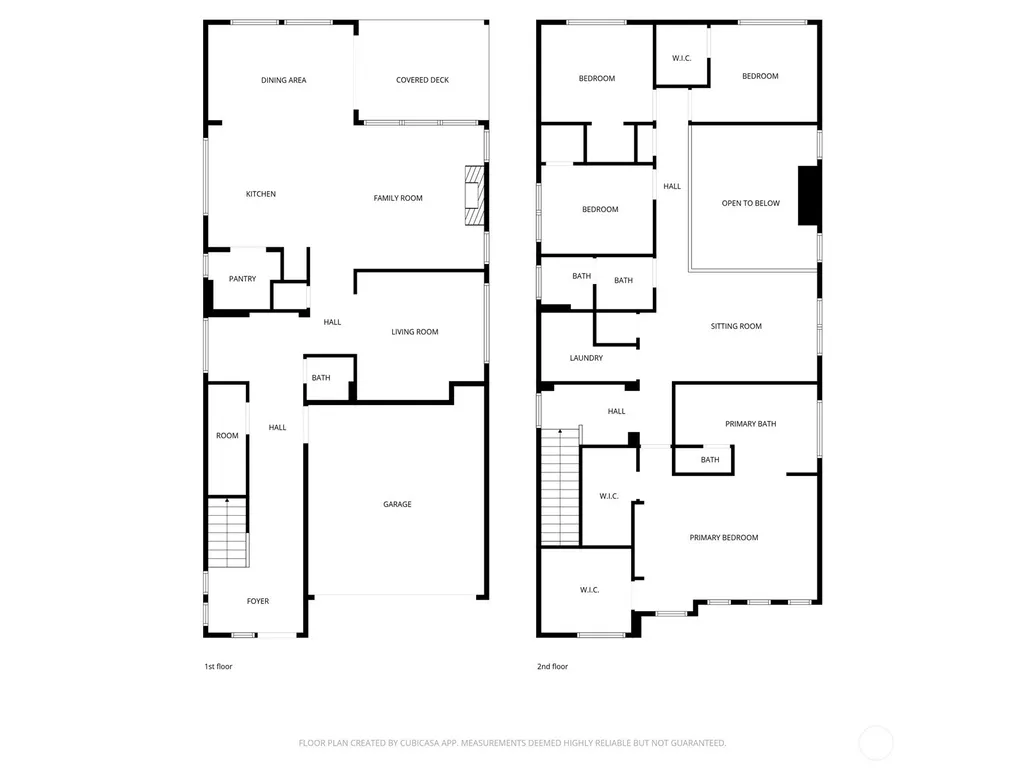
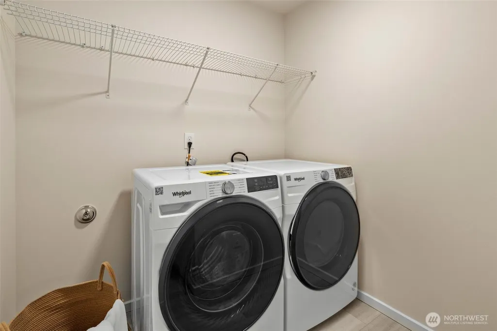
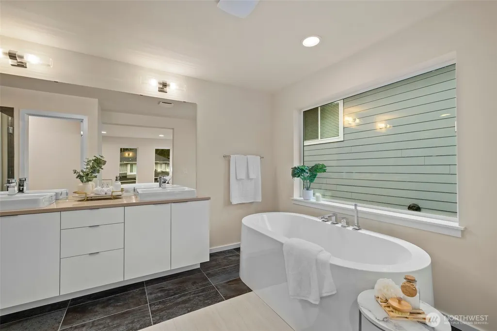
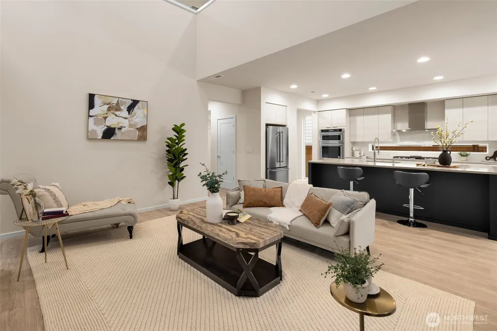
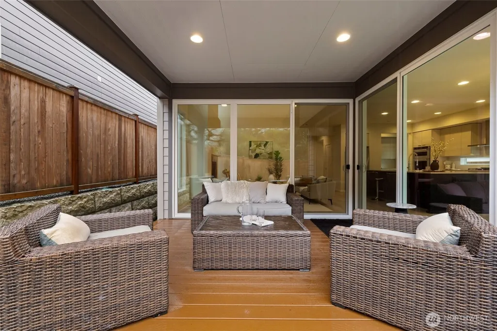
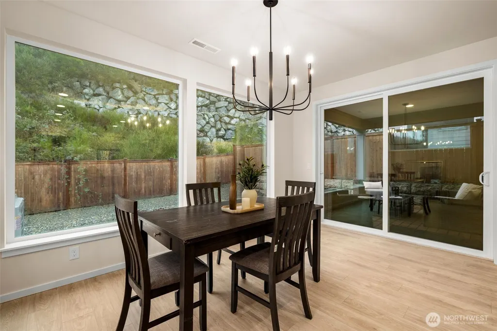
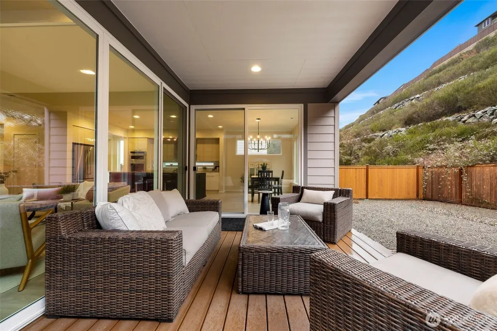
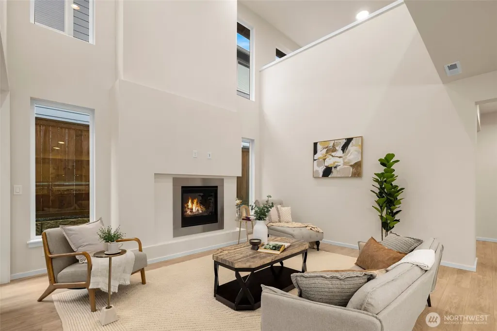
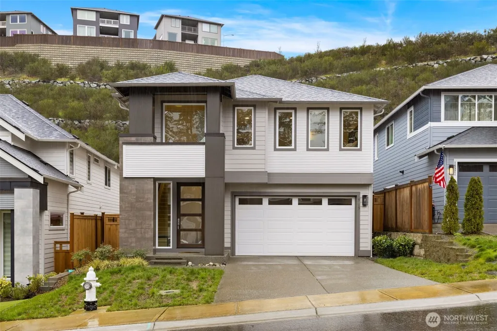
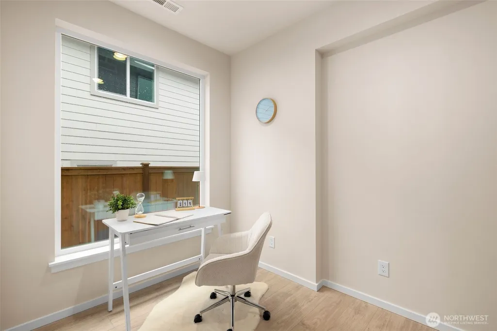
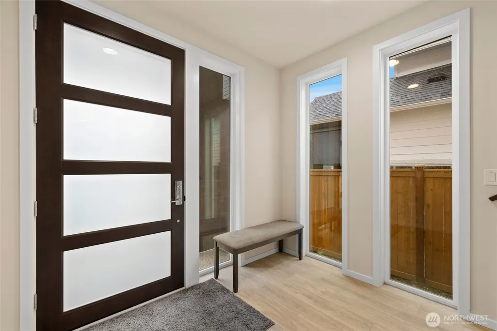
Motivated seller! Lakeland Ridge presents premium Birch floor plan by luxury builder; MainVue Homes—an elegant two-years-old residence blending modern style with everyday comfort. The gourmet kitchen is a chef’s dream, featuring 3cm quartz countertops, gas stove, window backsplash, stainless steel appliances, and a spacious Grand Butler’s Pantry. Expansive windows and sliding doors fill the home with natural light and create a seamless flow between the study nook, family room, dramatic two-story living room, dining area, covered patio, and backyard—perfect for entertaining or relaxing. Upstairs, all four bedrooms include plush wall-to-wall carpeting and walk-in closet(s). The luxurious primary suite features dual walk-in dressing rooms and a spa-inspired five-piece bath with a soaking tub and frameless glass shower. A versatile loft provides additional space for a play area, home office, gym, or second living room. Convenience continues with an upstairs laundry room including a new Whirlpool washer and dryer, plus central air conditioning and an EV charger in the garage. Located in the award-winning Dieringer School District, Lakeland Ridge offers easy access to restaurants, shopping, and the train station for convenient Seattle and Tacoma commutes.
| Elementary School | Middle School | High School |
|---|---|---|
| Lake Tapps Elem | North Tapps Mid | Buyer To Verify High School |
| Price History | |
|---|---|
| 3/13/2026 | Listed $1,073,975 |
| 3/26/2026 | 5$1,024,950 |
General Features
| Living Area | 2982 |
|---|---|
| Sewer | Sewer Connected |
| Heating | 90%+ High Efficiency,Heat Pump |
| Cooling | 90%+ High Efficiency,Central Air,Heat Pump |
| Possession | Closing |
| Roof | Composition |
| Appliances | Dishwasher,Disposal,Dryer,Microwave,Refrigerator,Stove(s)/Range(s),Washer |
| HOA Fee | 82.95 |
| Architectural Style | Contemporary |
| Security Features | Fully Fenced |
| Year Built | 2023 |
| View | Territorial |
| Topography | Level |
| Levels | Two |
| Property Subtype | Single Family Residence |
| Tax Year | 2026 |
| Community Features | Athletic Court,CCRs,Playground |
| Building Name | Forest Canyon Estates |
| Assoc Fee Paid Per | Monthly |
| County | Pierce |
| New Construction | No |
| Property Type | Residential |
| HOA | Yes |
| Attached Garage | Yes |
| Subdivision Name | Lakeland |
| Garage Y/N | Yes |
| Full Baths | 2 |
| Special Listing Conditions | None |
| Status | Active |
| Directions | From Hwy 167,use exit Stewart Rd toward Lake Tapps. Turn Right onto Lake Tapps Blvd. Right on 25th Street E.Verify city is Lake Tapps when using GPS; Apple or Google Maps. |
| High School | Buyer To Verify |
| City | Lake Tapps |
| Entry Location | Main |
| Senior Community Y/N | No |
| High School District | Dieringer |
| MLS Area | 109 - Lake Tapps/Bonney Lake |
| Lot Size Units | Square Feet |
| Lot Size Square Feet | 4663 |
| Carport Y/N | No |
| Listing Terms | Cash,Conventional,FHA,Lease Purchase,VA Loan |
| Elementary School | Lake Tapps Elem |
| Land Lease Y/N | No |
| Tax Annual Amount | 9313.92 |
| Middle/Junior High School | North Tapps Mid |
| Property Condition | Very Good |
| Public Remarks | Motivated seller! Lakeland Ridge presents premium Birch floor plan by luxury builder; MainVue Homesan elegant two-years-old residence blending modern style with everyday comfort. The gourmet kitchen |
| Virtual Tour | https://my.matterport.com/show/?m=ygL5FpJsPAg |
| Structure Type | House |
| Building Area Units | Square Feet |
| Builder Name | MainVue Homes |
| Standard Status | Active |
| Water Company | Bonney Lake |
| Property Style | 12 - 2 Story |
| NWM_ShowMapLink | Yes |
Interior Features
| Interior Amenities | Bath Off Primary,Dbl Pane/Storm Window,Dining Room,Fireplace,High Tech Cabling,Loft,Pantry,Walk-In Closet(s),Water Heater |
|---|---|
| Basement | None |
| Flooring | Concrete,Laminate,Vinyl,Carpet |
| Total Fireplaces | 1 |
| Fireplace Features | Gas |
| Air Conditioning Y/N | Yes |
| Heating Y/N | Yes |
| Fireplace Y/N | Yes |
| Half Baths | 1 |
| Total Bedrooms | 4 |
| Total Baths | 3 |
| Water Heater Type | Electric - Tank |
| Water Heater Location | Garage |
| Fireplaces Main | 1 |
| Power Production Type | Electric,Natural Gas |
| Bedrooms Upper | 4 |
| Baths Half Main | 1 |
| Baths Full Upper | 2 |
| Bathrooms | 2.5 |
Exterior Features
| Exterior Amenities | Cement Planked |
|---|---|
| Parking Features | Attached Garage |
| Lot Features | Curbs,Paved,Sidewalk |
| Water Source | Public |
| Total Parking | 4 |
| Inclusions | Dishwasher(s),Dryer(s),Garbage Disposal,Microwave(s),Refrigerator(s),Stove(s)/Range(s),Washer(s) |
| Foundation Details | Poured Concrete |
| Building Area Total | 2982 |
| Lot Dimensions | Map |
| Lot Size Acres | 0.107 |
| Waterfront Y/N | No |
| Covered Spaces | 2 |
| Irrigation Water Rights Y/N | No |
| Site Features | Cable TV,Deck,Electric Car Charging,Fenced-Fully,Gas Available,High Speed Internet,Patio |
| Parking Uncovered Total | 2 |
| Lot Number | LLR-49 Birch |
Amenities
- Foreclosure
- Views
- Short Sale
- New Construction
- Adult 55+
- Lease To Own
- No HOA Fees
- Furnished
- Primary On Main
- Air Conditioning
- Seller Finance
- Green
- Fixer Upper
- Horse
- Golf
- Fireplace
- Deck
- Garage
- Basement
- Pool
Property vs Single Family Average in 98391
Price
Taxes
Year Built
Visits
In The Neighborhood
Open House
Auburn
$ 675,000
- Type
- Single Family | Active
- Size
- 2,080 SqFt
- Rooms
- 4 Beds + 2.5 Baths
 Listed by: Redfin
Views
Auburn
$ 850,000
- Type
- Single Family | Active
- Size
- 2,625 SqFt
- Rooms
- 5 Beds + 3 Baths
Listed by: John L. Scott, Inc.
Views
Auburn
$ 829,000
- Type
- Single Family | Active
- Size
- 3,108 SqFt
- Rooms
- 4 Beds + 3 Baths
Listed by: Blue Emerald Real Estate Co.
Views
Auburn
$ 699,950
- Type
- Single Family | Active
- Size
- 2,537 SqFt
- Rooms
- 4 Beds + 2.5 Baths
Listed by: RE/MAX Integrity
Views
Auburn
$ 669,950
- Type
- Single Family | Active
- Size
- 2,060 SqFt
- Rooms
- 4 Beds + 3 Baths
Listed by: Windermere RE/Lake Tapps, Inc
Views
Auburn
$ 699,000
- Type
- Single Family | Active
- Size
- 2,537 SqFt
- Rooms
- 3 Beds + 2.5 Baths
Listed by: John L. Scott, Inc
Views
Auburn
$ 724,950
- Type
- Single Family | Active
- Size
- 2,510 SqFt
- Rooms
- 5 Beds + 3 Baths
Listed by: Terrafin
Views
Auburn
$ 714,800
- Type
- Single Family | Active
- Size
- 2,450 SqFt
- Rooms
- 4 Beds + 3 Baths
Listed by: John L. Scott, Inc
Views
Auburn
$ 714,800
- Type
- Single Family | Active
- Size
- 2,450 SqFt
- Rooms
- 4 Beds + 3 Baths
Listed by: John L. Scott, Inc
Views
Auburn
$ 599,000
- Type
- Single Family | Active
- Size
- 1,510 SqFt
- Rooms
- 3 Beds + 2.5 Baths
Listed by: Timber Real Estate
Views
Auburn
$ 589,900
- Type
- Single Family | Active
- Size
- 1,665 SqFt
- Rooms
- 3 Beds + 2.5 Baths
Listed by: John L. Scott, Inc.
Reduced
Auburn
$ 774,990
- Type
- Single Family | Active
- Size
- 3,008 SqFt
- Rooms
- 5 Beds + 3 Baths
Listed by: Renaissance Real Estate LLC
Reduced
Auburn
$ 774,990
- Type
- Single Family | Active
- Size
- 3,008 SqFt
- Rooms
- 5 Beds + 3 Baths
Listed by: Renaissance Real Estate LLC

