

Open House Sat, Oct 3rd 12:00 PM - 02:00 PM - Views
Address
525 Timber Creek Drive Nw, Issaquah, WA
Price
$ 1,975,000
Property Attributes
- ID#2580719
- TypeSingle Family
- CountyKING
- CityIssaquah
- AreaEast Side-South of I-90
- NeighborhoodTalus
- Zip98027
- StyleContemporary
- Year Built2007
- Taxes$ 16845
- Price$ 1,975,000
- Bedrooms4
- Full Bathrooms4
- Half Bathrooms0
- Sqr Footage3770
- Lot Size0.2127 Acres
Data Source:
Northwest Multiple Listing Service (NWMLS)
Property Description
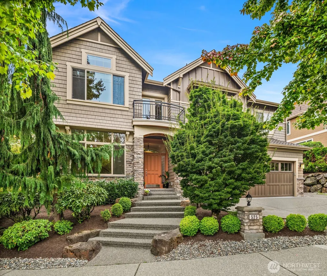
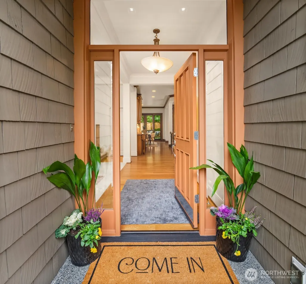
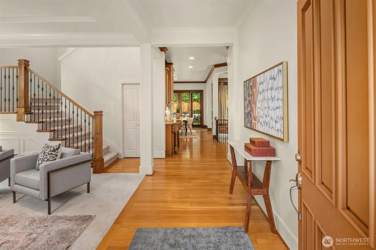
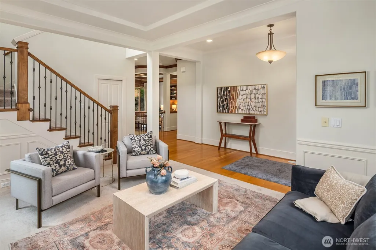
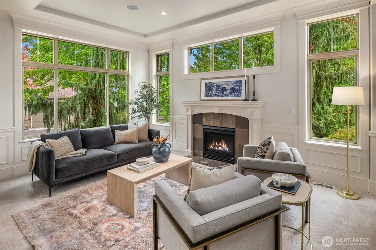
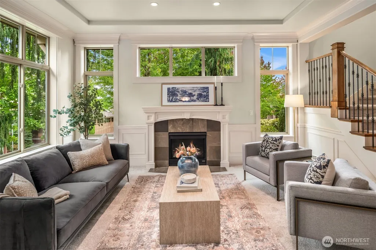
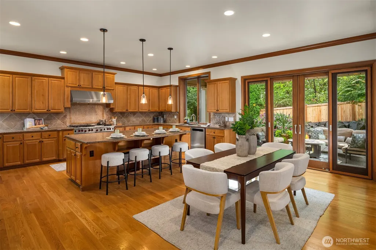
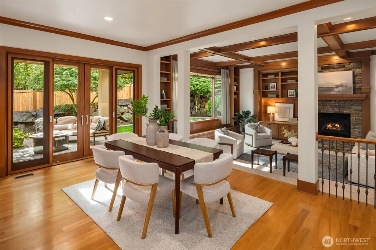
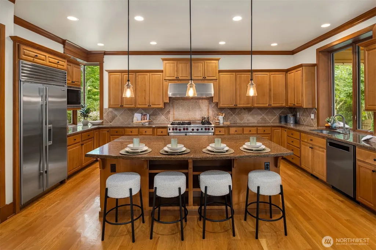
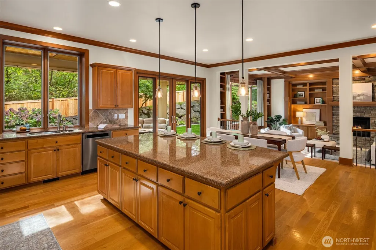
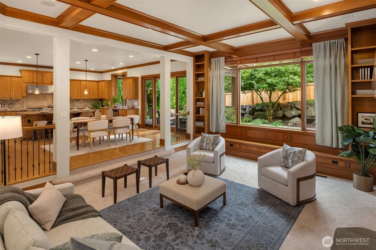
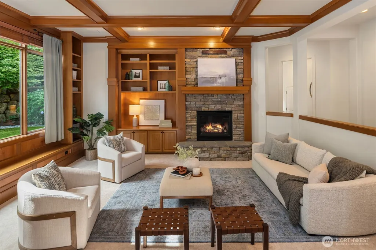
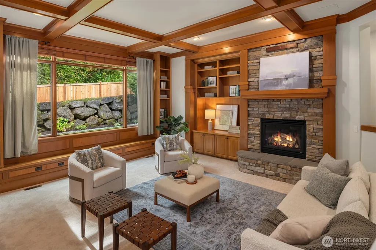
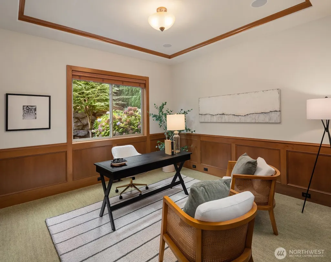
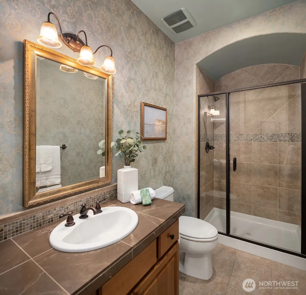
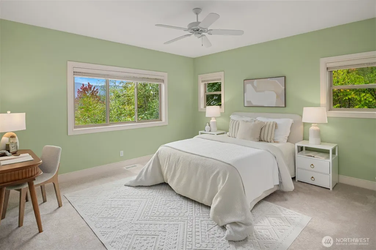
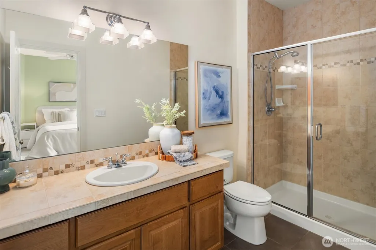
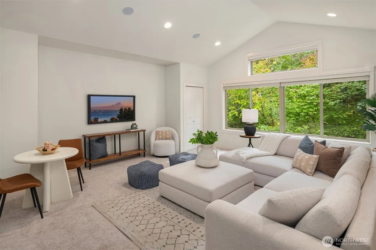
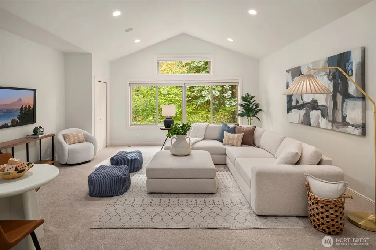
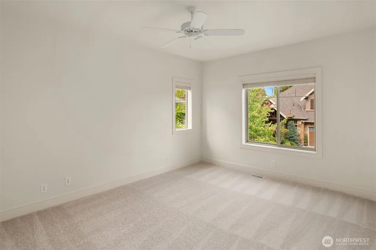
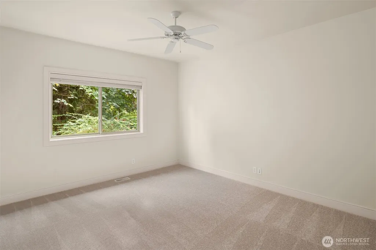
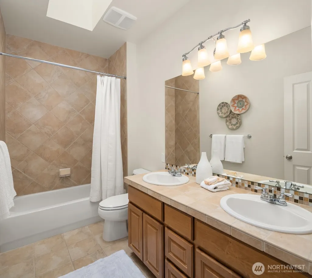
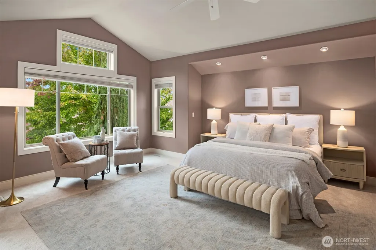
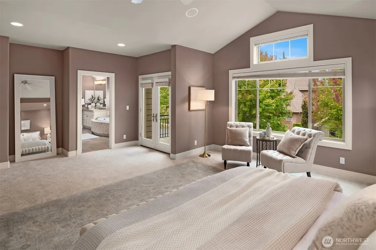
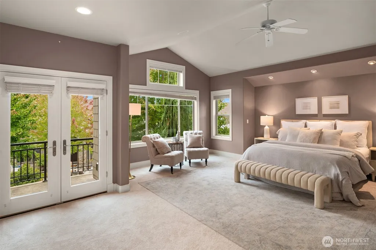
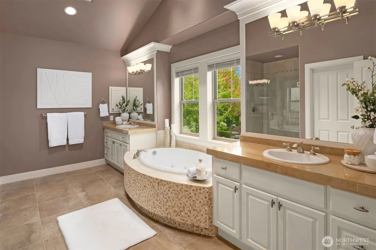
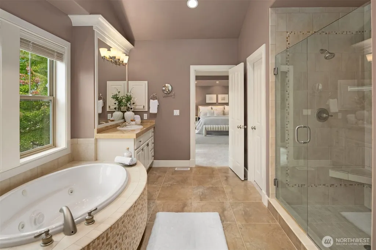
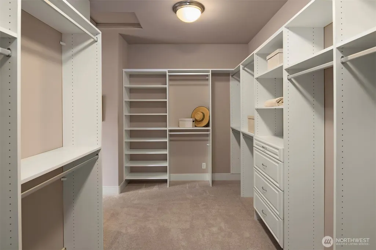
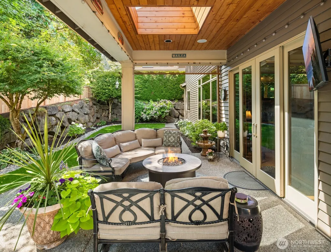
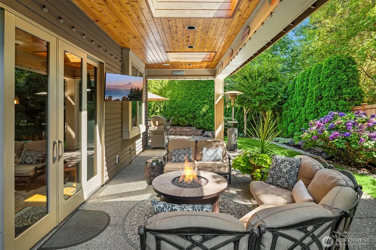
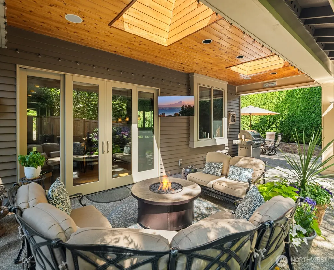
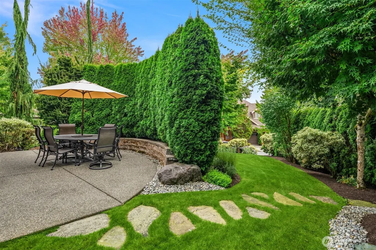
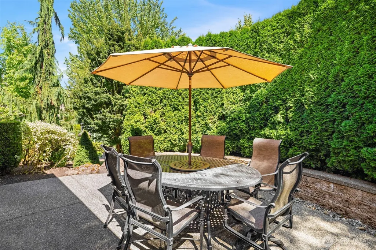
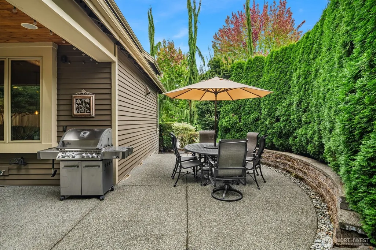
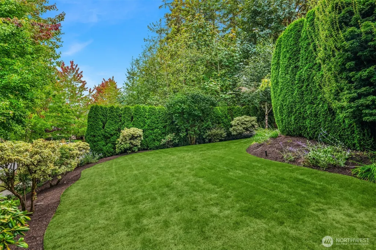
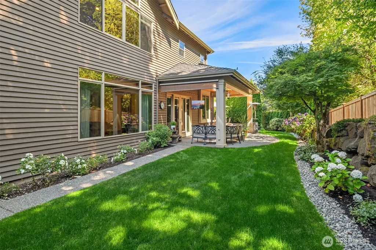
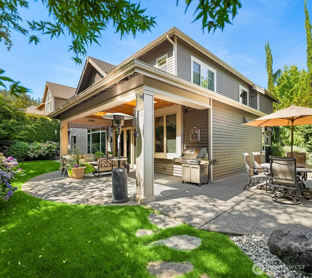
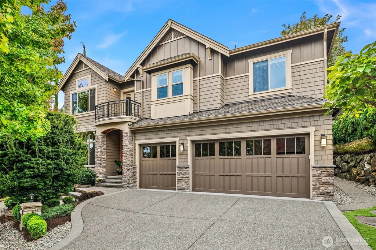
This sought-after Burnstead in Talus's coveted Hawksridge neighborhood boasts 3,770 sf and 4 spacious bedrooms + 4 bathrooms, designed with both comfort and elegance in mind. The expansive chef’s kitchen is a true centerpiece, featuring high-end appliances, a huge granite island, and a large eating area. The classic Burnstead wood detailing shines in the family room- perfect for gathering around the fireplace. The patio and mature garden off the kitchen offer year round outdoor living and plenty of privacy. The main floor also has a stunning formal dining room and private den with closet and adjacent guest bathroom w/ shower. Upper-level bonus/media room. Spacious primary features territorial views, vaulted ceiling and huge primary bath. New paint and carpet inside and new fence in the backyard. Enjoy mature treelined streets, scenic parks, trails, and open spaces just steps from your door - with immediate access to the best of the Pacific Northwest lifestyle.
| Elementary School | Middle School | High School |
|---|---|---|
| Issaquah Vly Elem | Cougar Mountain Middle | Issaquah High |
| Price History | |
|---|---|
| 9/28/2026 | Listed $1,975,000 |
General Features
| Living Area | 3770 |
|---|---|
| Sewer | Sewer Connected |
| Heating | Forced Air |
| Cooling | Central Air,Forced Air |
| Possession | Closing,Negotiable |
| Roof | Composition |
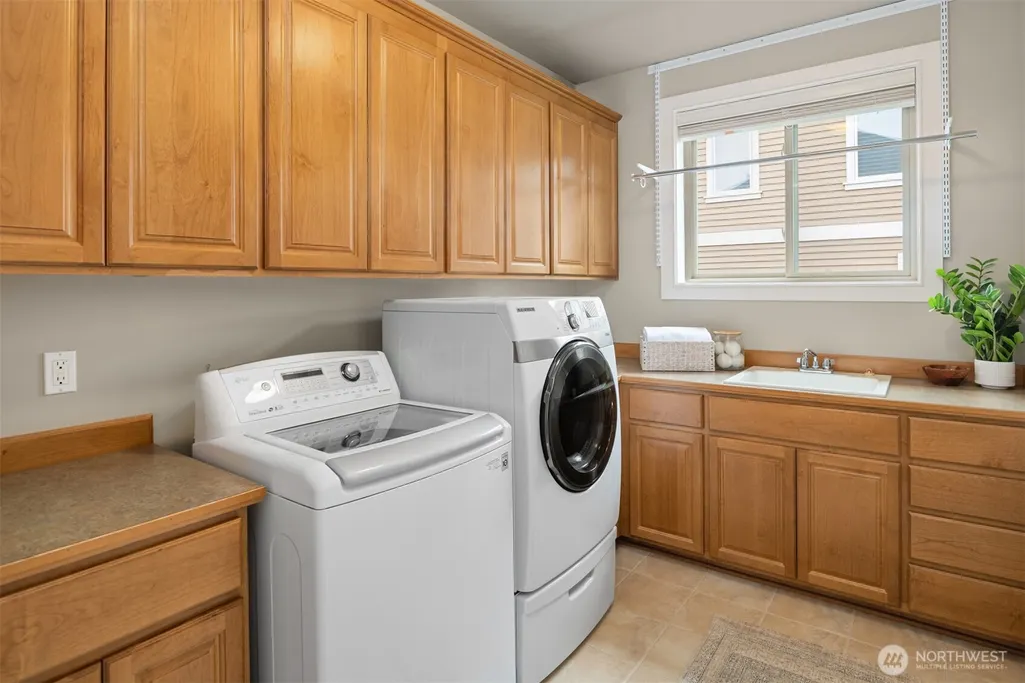
| Appliances | Dishwasher,Disposal,Dryer,Microwave,Refrigerator,Stove(s)/Range(s),Washer |
| HOA Fee | 415 |
| Association Fee Includes | Common Area Maintenance,Road Maintenance |
| Architectural Style | Contemporary |
| Security Features | Partially Fenced,Security System |
| Year Built | 2007 |
| View | Territorial |
| Topography | Partial Slope |
| Levels | Two |
| Property Subtype | Single Family Residence |
| Tax Year | 2026 |
| Community Features | CCRs |
| Building Name | Hawksridge |
| Assoc Fee Paid Per | Quarterly |
| County | King |
| New Construction | No |
| Property Type | Residential |
| HOA | Yes |
| Attached Garage | Yes |
| Subdivision Name | Talus |
| Garage Y/N | Yes |
| Full Baths | 2 |
| Special Listing Conditions | None |
| Status | Active |
| Directions | From I-90,take exit 15,head south 1 mile,right on Talus Dr,right on Shangri-La Way,right on Timber Creek,home on right side. |
| High School | Issaquah High |
| City | Issaquah |
| Entry Location | Main |
| Senior Community Y/N | No |
| High School District | Issaquah |
| MLS Area | 500 - East Side/South of I-90 |
| Lot Size Units | Square Feet |
| Lot Size Square Feet | 9266 |
| Carport Y/N | No |
| Listing Terms | Cash,Conventional |
| Elementary School | Issaquah Vly Elem |
| Land Lease Y/N | No |
| Tax Annual Amount | 16845 |
| Middle/Junior High School | Cougar Mountain Middle |
| Property Condition | Good |
| Public Remarks | This sought-after Burnstead in Talus's coveted Hawksridge neighborhood boasts 3,770 sf and 4 spacious bedrooms + 4 bathrooms,designed with both comfort and elegance in mind. The expansive chefs kitch |
| Structure Type | House |
| Building Area Units | Square Feet |
| Builder Name | Burnstead |
| Standard Status | Active |
| Water Company | City of Issaquah |
| Property Style | 12 - 2 Story |
| NWM_ShowMapLink | Yes |
Interior Features
| Interior Amenities | Bath Off Primary,Dbl Pane/Storm Window,Dining Room,Fireplace,Jetted Tub,Pantry,Security System,Sprinkler System,Vaulted Ceiling(s),Walk-In Closet(s),Water Heater |
|---|---|
| Basement | None |
| Flooring | Ceramic Tile,Hardwood,Slate,Carpet |
| Total Fireplaces | 2 |
| Fireplace Features | Gas |
| Air Conditioning Y/N | Yes |
| Heating Y/N | Yes |
| Fireplace Y/N | Yes |
| 3/4 Baths | 2 |
| Total Bedrooms | 4 |
| Total Baths | 4 |
| Water Heater Type | Gas |
| Water Heater Location | Garage |
| Fireplaces Main | 2 |
| Power Production Type | Natural Gas |
| Baths Three Quarter Main | 1 |
| Baths Three Quarter Upper | 1 |
| Bedrooms Upper | 4 |
| Baths Full Upper | 2 |
| Bathrooms | 3.5 |
Exterior Features
| Exterior Amenities | Stone,Wood Products |
|---|---|
| Vegetation | Brush,Garden Space |
| Parking Features | Attached Garage |
| Lot Features | Curbs,Paved,Sidewalk |
| Water Source | Public |
| Total Parking | 2 |
| Inclusions | Dishwasher(s),Dryer(s),Garbage Disposal,Microwave(s),Refrigerator(s),Stove(s)/Range(s),Washer(s) |
| Foundation Details | Poured Concrete |
| Building Area Total | 3770 |
| Lot Dimensions | 9266 sf |
| Lot Size Acres | 0.2127 |
| Waterfront Y/N | No |
| Covered Spaces | 2 |
| Irrigation Water Rights Y/N | No |
| Site Features | Cable TV,Fenced-Partially,Gas Available,High Speed Internet,Patio,Sprinkler System |
| Lot Number | 24 |
Amenities
- Foreclosure
- Views
- Short Sale
- New Construction
- Adult 55+
- Lease To Own
- No HOA Fees
- Furnished
- Primary On Main
- Air Conditioning
- Seller Finance
- Green
- Fixer Upper
- Horse
- Golf
- Fireplace
- Deck
- Garage
- Basement
- Pool
Property vs Single Family Average in 98027
Price
Taxes
Year Built
In The Neighborhood
Views
Issaquah
$ 750,000
- Type
- Single Family | Active
- Size
- 1,582 SqFt
- Rooms
- 3 Beds + 2.5 Baths
 Listed by: Windermere Real Estate/East
Views
Issaquah
$ 1,395,000
- Type
- Single Family | Active
- Size
- 2,990 SqFt
- Rooms
- 4 Beds + 2.5 Baths
Listed by: Rain Town Realty + JPAR
Views
Issaquah
$ 1,475,000
- Type
- Single Family | Active
- Size
- 2,140 SqFt
- Rooms
- 3 Beds + 2.5 Baths
Listed by: Windermere Real Estate/East
Views
Issaquah
$ 1,868,000
- Type
- Single Family | Active
- Size
- 4,450 SqFt
- Rooms
- 5 Beds + 3.5 Baths
Listed by: Windermere Real Estate/East
Views
Issaquah
$ 1,798,000
- Type
- Single Family | Active
- Size
- 3,497 SqFt
- Rooms
- 5 Beds + 3.5 Baths
Listed by: Skyline Properties, Inc.
Reduced
Issaquah
$ 1,499,999
- Type
- Single Family | Active
- Size
- 3,180 SqFt
- Rooms
- 4 Beds + 3.5 Baths
Listed by: Coldwell Banker Bain
Viewed
Issaquah
$ 2,595,000
- Type
- Single Family | Active
- Size
- 5,869 SqFt
- Rooms
- 5 Beds + 5 Baths
Listed by: Windermere Real Estate/East
Reduced
Issaquah
$ 614,900
- Type
- Single Family | Active
- Size
- 1,120 SqFt
- Rooms
- 2 Beds + 2 Baths
Listed by: Engel & Volkers Snoqualmie Vly
Reduced
Issaquah
$ 1,599,950
- Type
- Single Family | Active
- Size
- 2,818 SqFt
- Rooms
- 4 Beds + 3.5 Baths
Listed by: COMPASS

