

Views
Address
7230 Prairie Ridge Drive Ne, Olympia, WA
Price
$ 774,000
Property Attributes
- ID#2588249
- TypeSingle Family
- CountyTHURSTON
- CityOlympia
- AreaThurston Ne
- NeighborhoodOlympia
- Zip98516
- Style1 Story
- Year Built1984
- Taxes$ 6192
- Price$ 774,000
- Bedrooms3
- Full Bathrooms2
- Half Bathrooms1
- Sqr Footage1760
- Lot Size0.8436 Acres
Data Source:
Northwest Multiple Listing Service (NWMLS)
Property Description
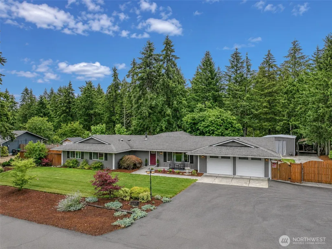
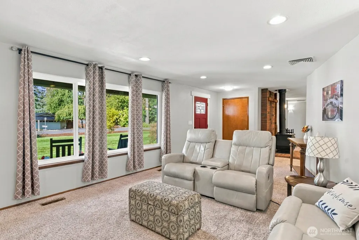
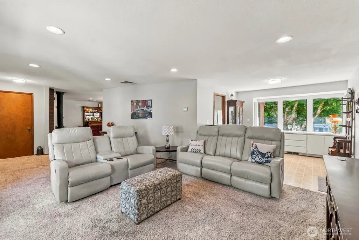
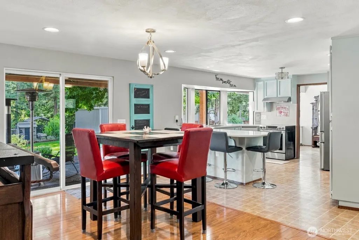
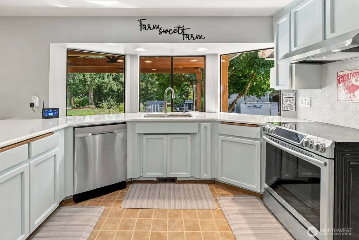
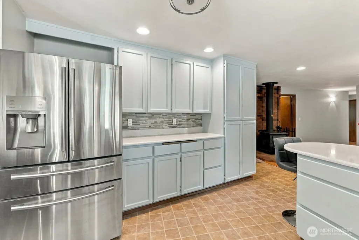
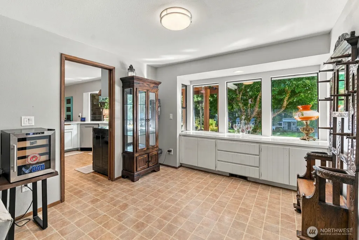
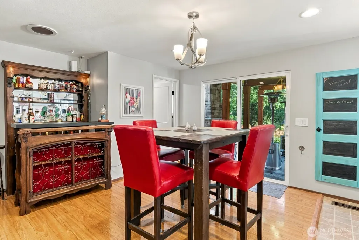
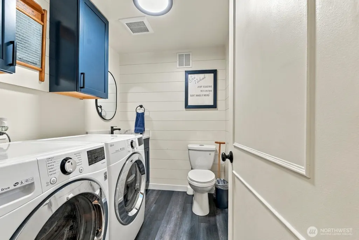
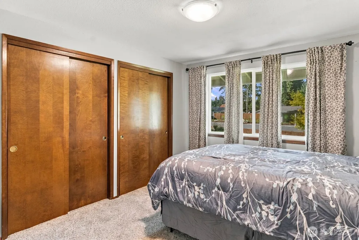
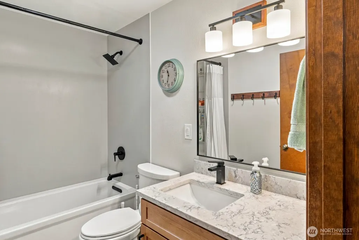
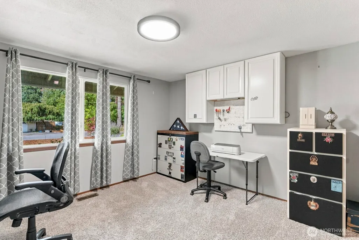
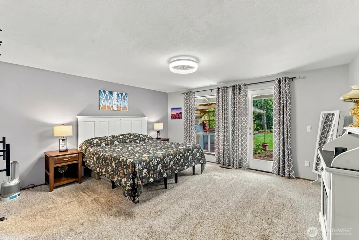
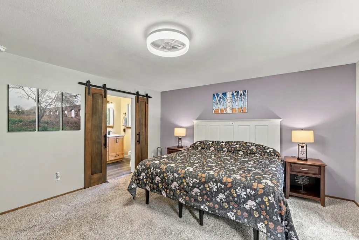
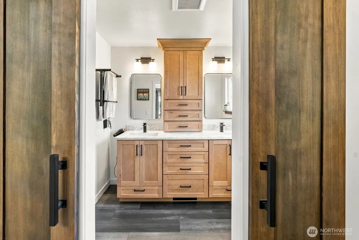
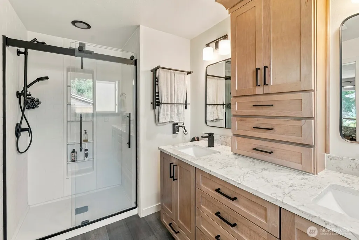
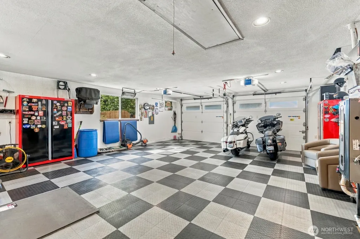
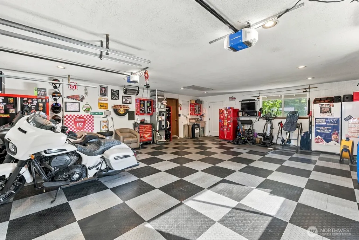
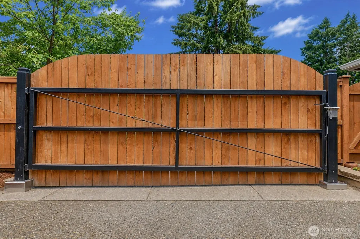
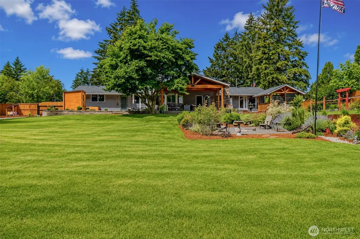
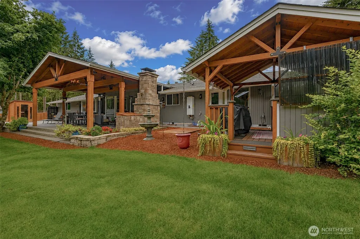
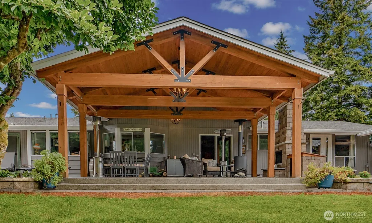
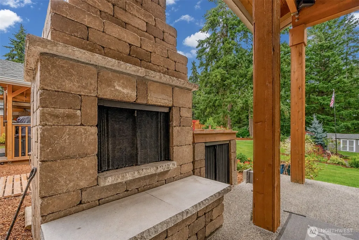
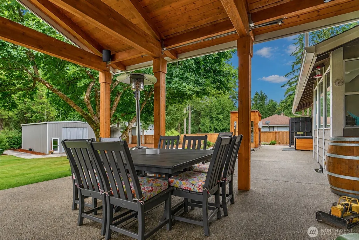
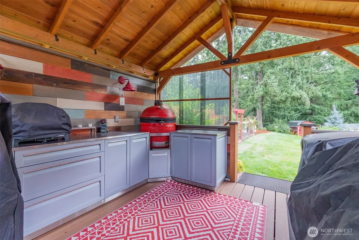
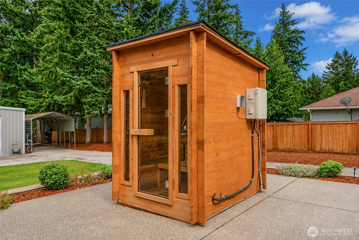
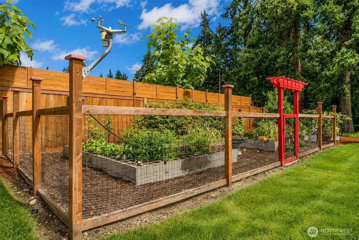
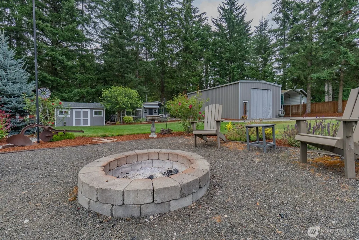
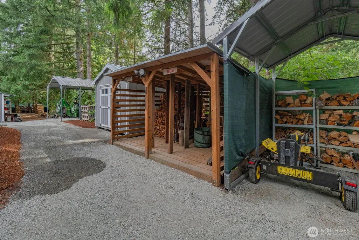
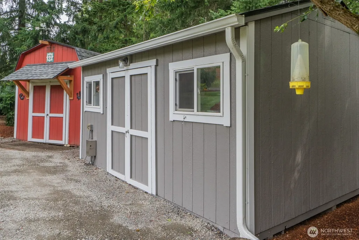
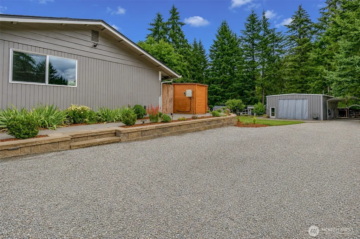
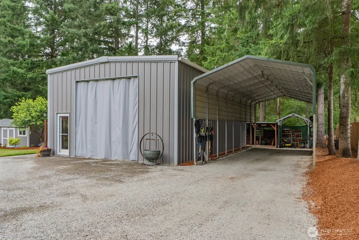
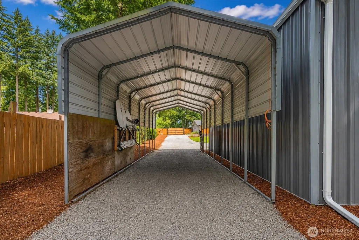
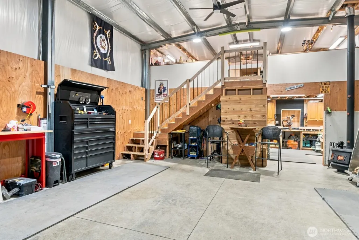
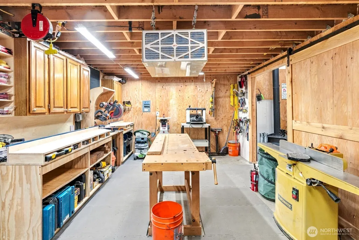
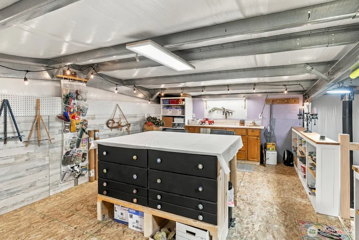
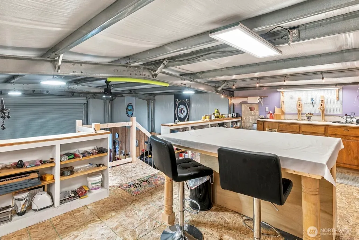
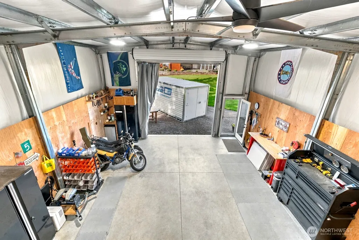
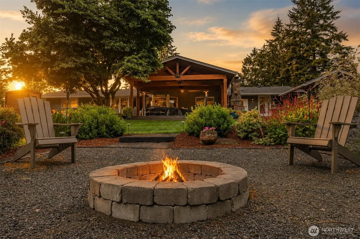
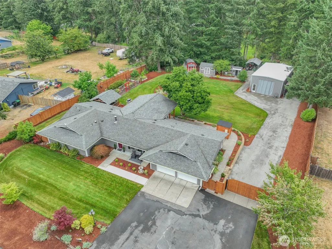
Welcome to this beautifully remodeled home tucked away in a desirable neighborhood where mature landscaping and pride of ownership shine. Thoughtfully updated inside and out, this property offers an incredible combination of comfortable living, exceptional outdoor spaces, and hard-to-find shop and storage amenities. Inside, you’ll find remodeled primary and guest baths, updated lighting and finishes, organized closets, and a remodeled laundry room. Major updates include a new furnace in 2026, tankless gas water heater, heat pump, new 6-inch gutters, exterior paint completed in 2025, and Trimlights already installed so no more hanging your holiday lights! The backyard is truly a showstopper. Beautifully landscaped, irrigated and illuminated, with expansive concrete patios and walkways designed for year-round enjoyment. Entertain under the large covered patio featuring an outdoor fireplace, ceiling fan, sauna, speakers and mini fridge, gather around the separate fire pit, or enjoy the covered outdoor kitchen. A fenced and irrigated garden, multiple powered sheds and fully fenced backyard. The impressive approx. 40' x 24' fully insulated shop features power, lighting, a 12' x 12' roll-up door, craft room, wood stove, woodworking area and abundant storage. There’s also an approx. 40' x 14' RV cover and an oversized attached garage with RaceDeck flooring, upgraded insulated doors and attic storage. All of this is located just minutes from JBLM, shopping, and easy freeway access.
| Elementary School | Middle School | High School |
|---|---|---|
| Buyer To Verify Elementary School | Buyer To Verify Middle School | Buyer To Verify High School |
| Price History | |
|---|---|
| 9/28/2026 | Listed $774,000 |
General Features
| Living Area | 1760 |
|---|---|
| Sewer | Septic Tank |
| Heating | Forced Air,Heat Pump |
| Cooling | Central Air |
| Possession | Closing |
| Roof | Composition |
| Appliances | Dishwasher,Disposal,Refrigerator,Stove(s)/Range(s),Tankless Water Heater |
| Security Features | Fully Fenced,Security System |
| Year Built | 1984 |
| View | Territorial |
| Topography | Level |
| Levels | One |
| Property Subtype | Single Family Residence |
| Tax Year | 2025 |
| County | Thurston |
| New Construction | No |
| Property Type | Residential |
| HOA | No |
| Attached Garage | Yes |
| Subdivision Name | Olympia |
| Garage Y/N | Yes |
| Full Baths | 1 |
| Special Listing Conditions | None |
| Status | Active |
| Directions | I-5 to Exit #111 (Marvin Rd. NE) North 3 miles to 44th Ave. on 44th 600 feet,Right on Prairie Ridge Dr. 3rd House on Right. |
| High School | Buyer To Verify |
| City | Olympia |
| Entry Location | Main |
| Senior Community Y/N | No |
| High School District | North Thurston |
| MLS Area | 446 - Thurston Ne |
| Lot Size Units | Square Feet |
| Lot Size Square Feet | 36748 |
| Carport Y/N | Yes |
| Listing Terms | Cash,Conventional,FHA,VA Loan |
| Elementary School | Buyer To Verify |
| Land Lease Y/N | No |
| Tax Annual Amount | 6192 |
| Middle/Junior High School | Buyer To Verify |
| Public Remarks | Welcome to this beautifully remodeled home tucked away in a desirable neighborhood where mature landscaping and pride of ownership shine. Thoughtfully updated inside and out,this property offers an i |
| Structure Type | House |
| Building Area Units | Square Feet |
| Standard Status | Active |
| Property Style | 10 - 1 Story |
| NWM_ShowMapLink | Yes |
Interior Features
| Interior Amenities | Bath Off Primary,Ceiling Fan(s),Dbl Pane/Storm Window,Dining Room,Fireplace,Pantry,Sauna,Security System,Skylight(s),Walk-In Closet(s),Water Heater |
|---|---|
| Basement | None |
| Flooring | Engineered Hardwood,Laminate,Vinyl |
| Total Fireplaces | 1 |
| Fireplace Features | Gas |
| Air Conditioning Y/N | Yes |
| Heating Y/N | Yes |
| Fireplace Y/N | Yes |
| Half Baths | 1 |
| 3/4 Baths | 1 |
| Total Bedrooms | 3 |
| Main Level Bedrooms | 3 |
| Total Baths | 3 |
| Bedrooms Possible | 3 |
| Water Heater Type | Gas |
| Water Heater Location | Garage |
| Fireplaces Main | 1 |
| Power Production Type | Electric,Natural Gas |
| Baths Three Quarter Main | 1 |
| Baths Half Main | 1 |
| Baths Full Main | 1 |
| Bathrooms | 2.25 |
Exterior Features
| Exterior Amenities | Wood,Wood Products |
|---|---|
| Vegetation | Garden Space |
| Parking Features | Detached Carport,Attached Garage,RV Parking |
| Lot Features | Paved,Secluded,Sidewalk |
| Water Source | Shared Well |
| Total Parking | 3 |
| Inclusions | Dishwasher(s),Garbage Disposal,Refrigerator(s),Stove(s)/Range(s) |
| Foundation Details | Poured Concrete |
| Building Area Total | 1760 |
| Lot Size Acres | 0.8436 |
| Waterfront Y/N | No |
| Covered Spaces | 3 |
| Irrigation Water Rights Y/N | Yes |
| Site Features | Cabana/Gazebo,Cable TV,Deck,Fenced-Fully,Gas Available,High Speed Internet,Irrigation,Outbuildings,Outdoor Fireplace,Patio,RV Parking,Shop,Sprinkler System |
Amenities
- Foreclosure
- Views
- Short Sale
- New Construction
- Adult 55+
- Lease To Own
- No HOA Fees
- Furnished
- Primary On Main
- Air Conditioning
- Seller Finance
- Green
- Fixer Upper
- Horse
- Golf
- Fireplace
- Deck
- Garage
- Basement
- Pool
Property vs Single Family Average in 98516
Price
Taxes
Year Built
In The Neighborhood
Just Listed
Olympia
$ 655,995
- Type
- Single Family | Active
- Size
- 3,011 SqFt
- Rooms
- 5 Beds + 3 Baths
 Listed by: D.R. Horton
Open House
Olympia
$ 729,995
- Type
- Single Family | Active
- Size
- 3,259 SqFt
- Rooms
- 6 Beds + 3 Baths
Listed by: DR Horton
Open House
Olympia
$ 704,995
- Type
- Single Family | Active
- Size
- 2,985 SqFt
- Rooms
- 6 Beds + 3 Baths
Listed by: DR Horton
Open House
Olympia
$ 590,995
- Type
- Single Family | Active
- Size
- 2,335 SqFt
- Rooms
- 4 Beds + 2.5 Baths
Listed by: D.R. Horton
Just Listed
Olympia
$ 1,050,000
- Type
- Single Family | Active
- Size
- 4,544 SqFt
- Rooms
- 4 Beds + 3.5 Baths
Listed by: NextHome Northwest Group
Just Listed
Olympia
$ 525,000
- Type
- Single Family | Active
- Size
- 2,494 SqFt
- Rooms
- 3 Beds + 2 Baths
Listed by: Windermere Mercer Island
Just Listed
Olympia
$ 654,950
- Type
- Single Family | Active
- Size
- 2,392 SqFt
- Rooms
- 4 Beds + 2.5 Baths
Listed by: Epic Realty
Just Listed
Olympia
$ 569,990
- Type
- Single Family | Active
- Size
- 2,489 SqFt
- Rooms
- 5 Beds + 2.5 Baths
Listed by: BMC Realty Advisors, Inc
Just Listed
Tumwater
$ 465,000
- Type
- Single Family | Active
- Size
- 1,378 SqFt
- Rooms
- 4 Beds + 1 Baths
Listed by: Windermere Prof Partners
Just Listed
Lacey
$ 1,200,000
- Type
- Single Family | Active
- Size
- 3,232 SqFt
- Rooms
- 4 Beds + 3.5 Baths
Listed by: Real Broker LLC
Open House
Olympia
$ 535,000
- Type
- Single Family | Active
- Size
- 1,547 SqFt
- Rooms
- 3 Beds + 2 Baths
Listed by: John L. Scott, Inc.
Just Listed
Olympia
$ 499,000
- Type
- Single Family | Active
- Size
- 1,658 SqFt
- Rooms
- 3 Beds + 2 Baths
Listed by: Keller Williams South Sound

